Services
Kitchen renovation and finishing
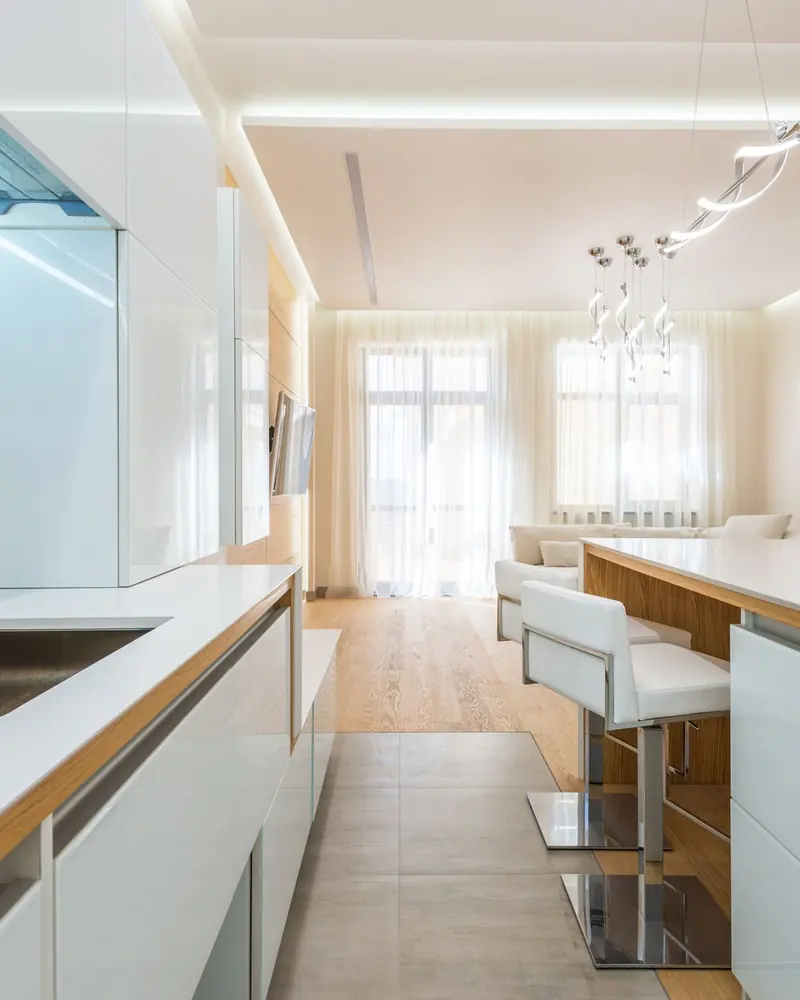
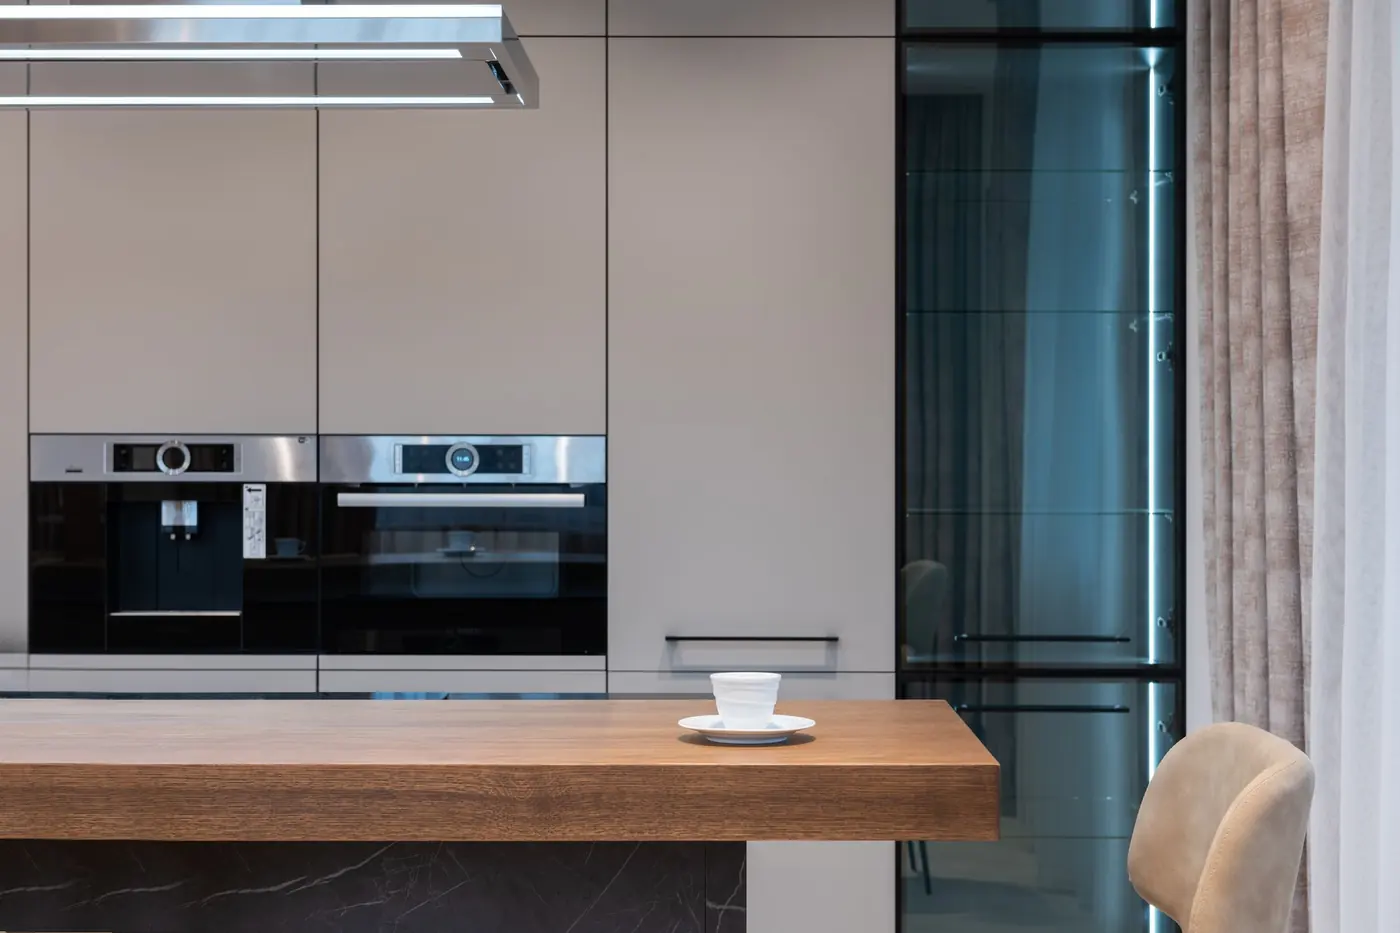
We prepare the kitchen so that the units and appliances fit without surprises: straight walls, exact measurements and careful tiling.
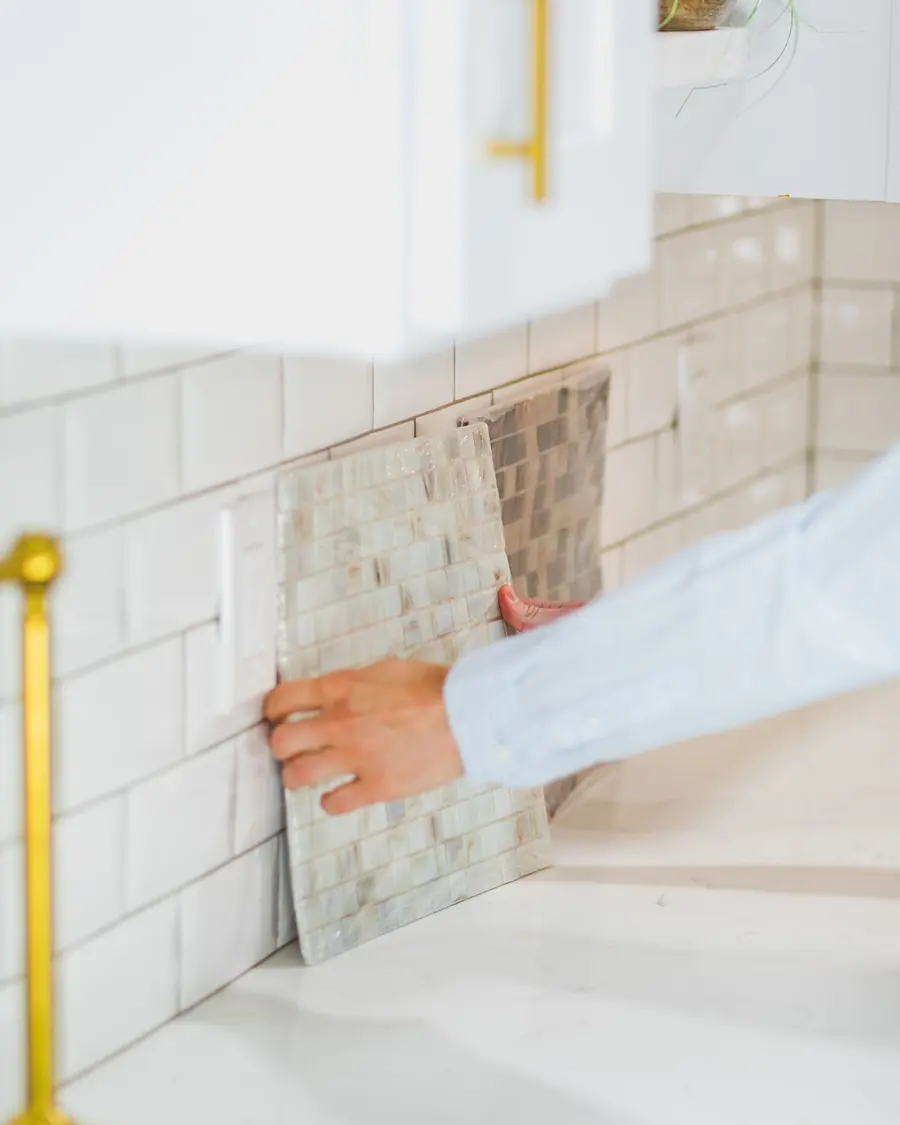
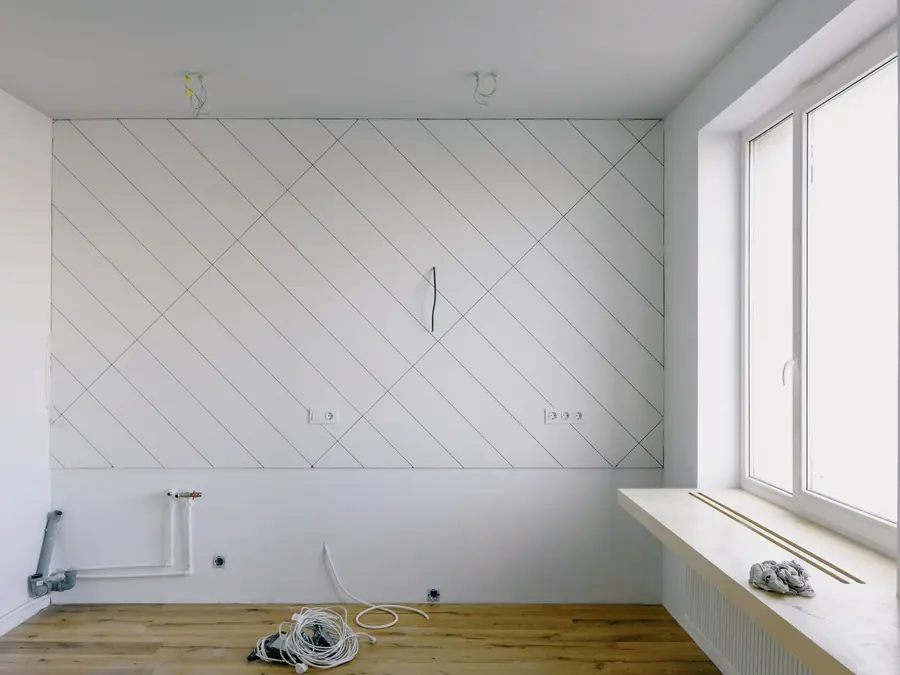
Precision matters in a kitchen. The walls must be straight so the units sit flush without gaps, and the tiles above the worktop must line up with the height of the units. That is why we coordinate the work with your kitchen design or the kitchen maker’s drawing.
If you plan to renovate the kitchen together with the whole apartment, we include it in the overall estimate and work schedule.
What is included
- Removal of the old finishes
- Wall levelling for the kitchen units
- Tiles above the worktop
- Floor levelling and covering
- Ceiling finishing and painting
- Coordinating the work with the kitchen maker’s drawings
The process
How it works
- 01
Measuring
We look at the room and compare it with the kitchen design.
- 02
Estimate
We prepare the list of works, materials and timeline.
- 03
Finishing
We level the walls and floor, tile and paint.
- 04
Ready for fitting
We hand over a room that is ready for the kitchen to be fitted.
Questions
Frequently asked
Can you work from the kitchen maker’s drawing?
Yes, and it is the best option. The drawing shows where the units, appliances and sink will go, so we prepare the walls and tiles for exactly those places.
How long does a kitchen renovation take?
It depends on the scope of work. We write the timeline into the estimate before work starts.
Which tiles should I choose for the wall above the worktop?
Any wall tiles that are easy to clean. Before you buy, we help you calculate the quantity and match the size to the units.
Tell us about your project
Call or write and let us know what needs to be done, where the property is and when you would like to start.